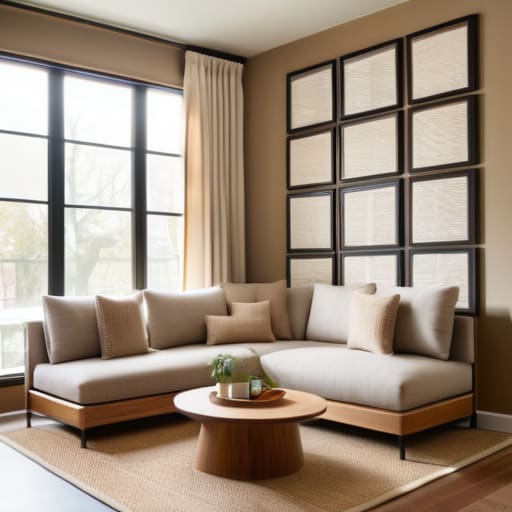

I spent three hours last weekend staring at a mid-century sideboard I’d just finished restoring, trying to figure out why my entire apartment felt like it was closing in on me. It wasn’t the furniture itself; it was the way everything was positioned. We’ve been sold this lie that you need a massive, open-concept floor plan or a professional designer to find the right living room layout ideas that actually work. In reality, most of those high-end catalog setups are completely impractical for anyone who actually lives in their home. You don’t need a showroom; you need a space that doesn’t force you to shuffle sideways just to reach the coffee table.
I’m not here to give you a list of expensive trends or “Pinterest-perfect” illusions that fall apart the moment you actually sit down to relax. Instead, I want to share a few simple, repeatable frameworks I’ve used to reclaim my own space. We’re going to focus on movement, functionality, and clearing the mental clutter. My goal is to help you build a foundation that makes your room feel like a place to actually breathe, rather than just another box of stuff you have to manage.
Table of Contents
Finding Your Focal Point Living Room Design
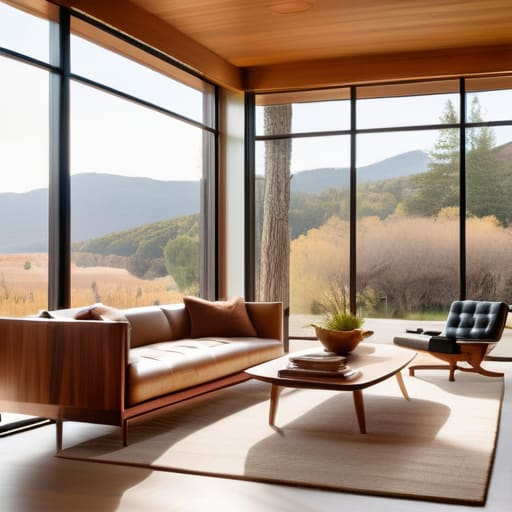
When I’m working on a mid-century piece, I always look for the grain that dictates the flow of the wood. Your living room is no different. Every room needs a “north star”—a single element that anchors the space so your eyes don’t just wander aimlessly around the perimeter. This could be a fireplace, a large window with a view, or even a curated bookshelf. Once you identify that anchor, the rest of your focal point living room design starts to fall into place. Instead of trying to make every piece of furniture compete for attention, you orient everything toward that one central element.
The biggest mistake I see is trying to force a symmetrical layout in a space that isn’t built for it. If you’re working with small living room floor plans, don’t feel obligated to center a massive sofa directly in front of your focal point. Sometimes, pulling a chair to the side or angling a side table creates a more natural conversation area seating arrangement that feels intentional rather than cramped. The goal isn’t to create a showroom; it’s to ensure that once you sit down, the room feels like it has a clear purpose.
Mastering Optimal Furniture Spacing Rules
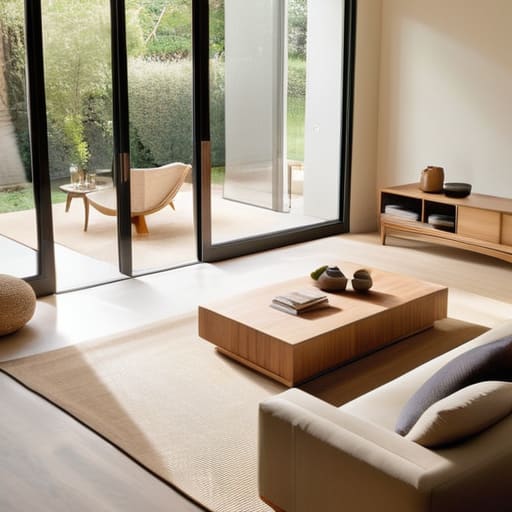
Once you’ve identified your focal point, the next step is making sure your furniture actually works with the room rather than against it. I used to make the mistake of pushing every single piece of furniture against the walls, thinking it would make the room look bigger. In reality, it just made the center feel like a hollow, awkward void. To avoid that, I follow a few optimal furniture spacing rules that prioritize how we actually move. You want to leave enough room for people to walk through the space without having to perform a side-step maneuver around a coffee table. Aim for about 14 to 18 inches between your sofa and the table; it’s close enough to reach your drink, but far enough to keep things from feeling cramped.
If you’re working with small living room floor plans, the margin for error is even slimmer. You have to be intentional about your living room traffic flow tips to ensure the room doesn’t feel like an obstacle course. I always try to keep major pathways at least 30 to 36 inches wide. If you can’t maintain that clearance, it might be time to scale down the scale of your pieces or rethink the arrangement entirely. It’s not about how much you can fit in; it’s about how much space you leave for breathing room.
Five Small Tweaks for a More Functional Room
- Prioritize the “Traffic Flow” test. Before you move a single heavy sofa, imagine walking from your front door to the kitchen. If you have to shimmy past a coffee table or weave around an armchair, your layout is working against you. Leave enough breathing room for a clear, straight path so you aren’t constantly navigating an obstacle course.
- Stop pushing everything against the walls. It’s a common instinct when you’re trying to maximize floor space, but it often leaves the center of the room feeling cold and empty. Pulling your seating even just six inches away from the perimeter creates a sense of depth and makes the conversation area feel much more intentional.
- Use rugs to define your “zones.” If you have an open-concept space, a rug acts like a visual anchor. It tells your brain, “This is the relaxation zone,” and separates it from the dining or entryway area. Just make sure at least the front legs of your furniture are resting on the rug—otherwise, it’ll look like a floating island.
- Balance your visual weight. If you have a massive, heavy sectional on one side of the room, don’t counter it with a spindly, lightweight side table on the other. You want the room to feel stable. If one side feels “heavy,” add a tall bookshelf or a large plant to the opposite side to even things out.
- Think about lighting levels, not just placement. A room layout fails if it relies solely on one harsh overhead light. Aim to place lamps at different heights—a floor lamp by a reading chair, a small task lamp on a side table—to create pockets of warmth. It turns a functional room into a space that actually feels restful.
Finding Your Flow
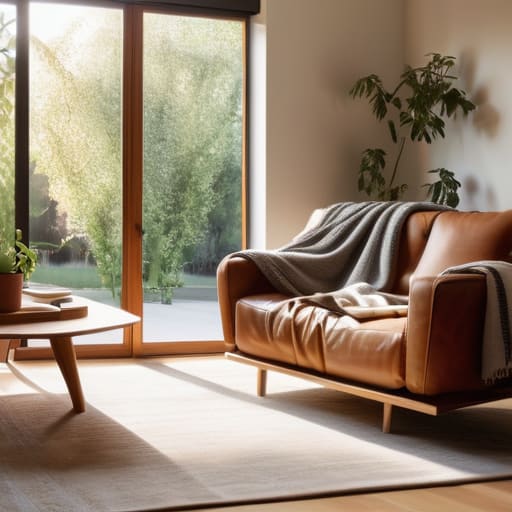
At the end of the day, a great living room isn’t about following a strict blueprint from a design magazine; it’s about applying these simple frameworks to fit your actual life. We’ve looked at how to identify a clear focal point to anchor the room, and how to use intentional spacing to ensure you aren’t constantly tripping over coffee tables or feeling cramped. By focusing on movement and purpose rather than just aesthetics, you turn a collection of furniture into a functional environment. Remember, the goal is to use these rules as a guide to reduce the friction in your daily routine, not to create a museum that feels too precious to actually live in.
As you start moving your sofa or rearranging your bookshelves, don’t feel like you have to get it perfect on the first try. I’ve spent many weekends shifting heavy mid-century sideboards around my own place, only to realize a few inches to the left made all the difference. Treat your layout as a living system that can evolve as your needs change. Whether you’re hosting a loud dinner party or just curling up with a book after a long shift, your home should serve you, not the other way around. Build your foundation slowly, and the rest will follow.
Frequently Asked Questions
How do I arrange furniture if my living room is an awkward shape, like a long narrow rectangle or an L-shape?
When you’re dealing with a long, narrow room or a weird L-shape, the biggest mistake is trying to force everything against the walls. That just creates a “bowling alley” effect. Instead, think in zones. Use a rug or the back of a sofa to create a visual boundary that breaks the room into two distinct areas—maybe a seating nook and a small workspace. Don’t fight the shape; just give each corner its own purpose.
What’s the best way to layout a room if I have to share the space with a home office or a dining area?
The trick is to stop thinking of it as one big room and start treating it like two distinct zones. I always use “visual anchors” to create boundaries—think a rug to ground the dining area or a bookshelf to act as a soft partition for your desk. You don’t need walls; you just need clear mental cues that tell your brain, “I’m working now” or “I’m eating now.”
I have a small living room; how can I arrange things without it feeling cramped or cluttered?
When space is tight, the biggest mistake is trying to cram everything in. I’ve learned that “less” actually creates more room to breathe. Start by pulling your furniture a few inches away from the walls—it creates shadows and depth that trick the eye into seeing more space. Stick to pieces with visible legs; seeing the floor continue underneath a sofa or chair prevents that heavy, boxed-in feeling. Keep surfaces clear, and your mind will follow.
How do I figure out the right size for a rug so it actually anchors the furniture instead of looking like a floating island?
Think of a rug as the foundation of a room, not a decorative mat. The biggest mistake I see is choosing a rug that’s too small, which makes the furniture look like it’s drifting aimlessly. To anchor the space, aim to have at least the front legs of your sofa and chairs resting on the rug. This creates a visual “zone” that pulls everything together into a cohesive conversation area.